
Waterfront
Address
104 Union Avenue, Center Moriches, NY
Price
$ 4,750,000
Property Attributes
- MLS#L3526074
- TypeSingle Family
- Listing Status Active
- CountySUFFOLK
- CityCenter Moriches
- Zip11934
- StyleEstate
- Year Built1850
- Taxes$ 47000
- Price$ 4,750,000
- Bedrooms8
- Full Bathrooms9
- Half Bathrooms0
- Sqr Footage8000
- Lot Size6.31001 Acres
Data Source:
Listings courtesy of OneKey® MLS as distributed by MLS GRID
Property Description
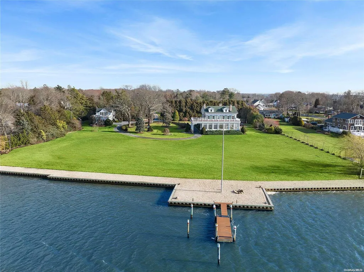
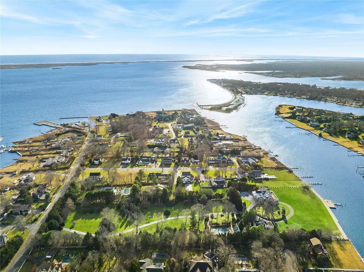
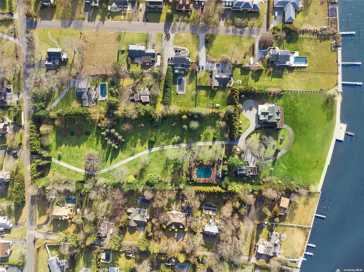
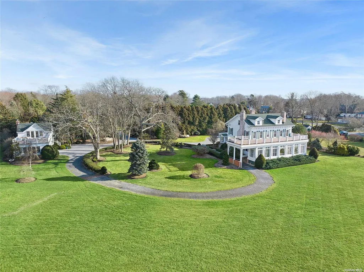
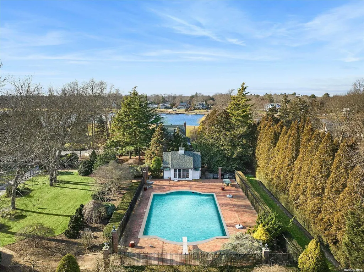
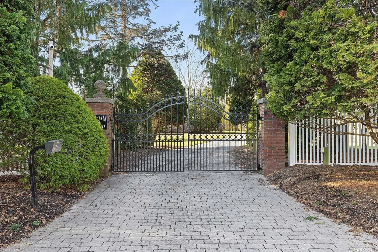
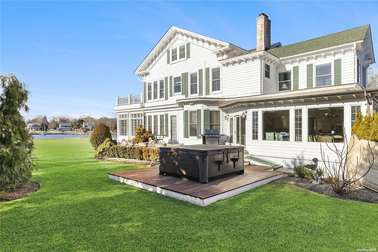
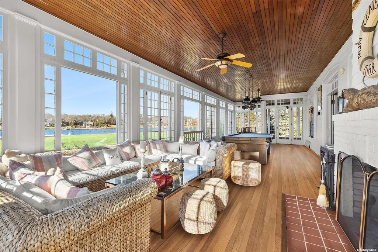
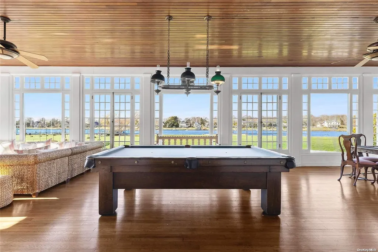
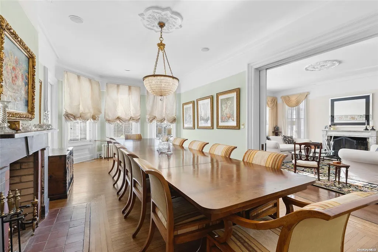
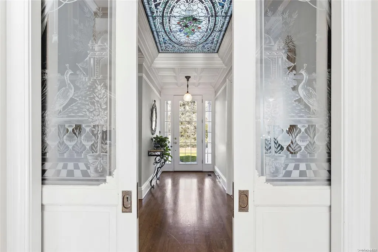
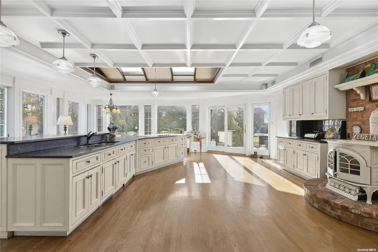
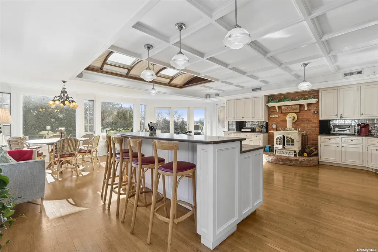
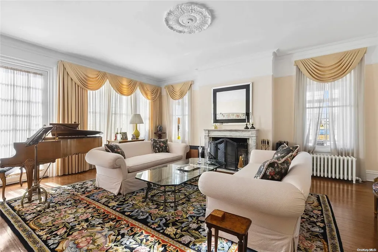
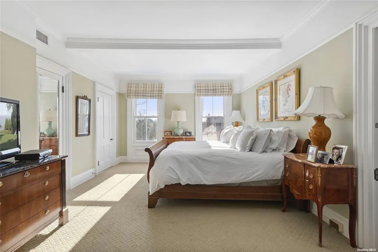
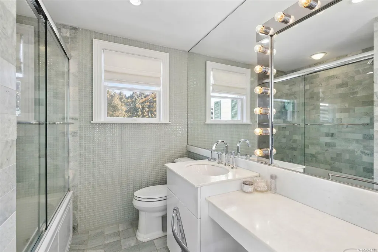
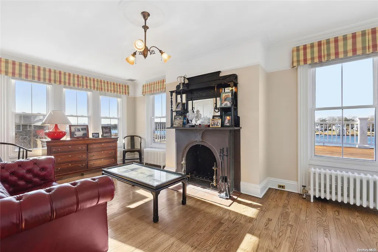
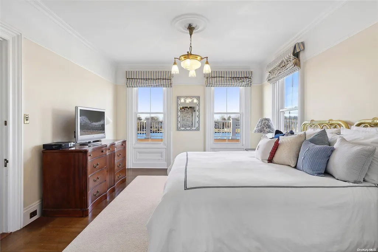
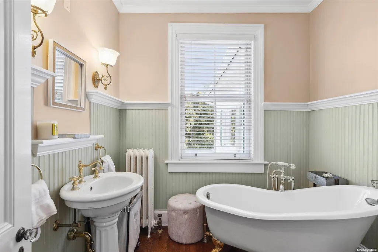
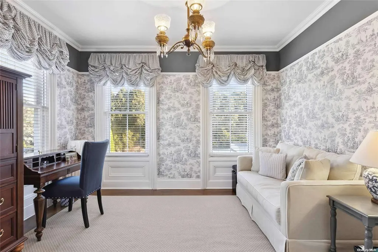
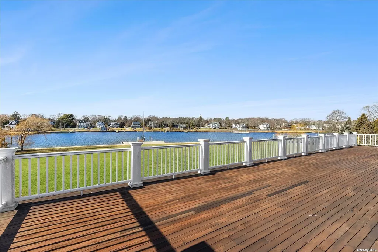
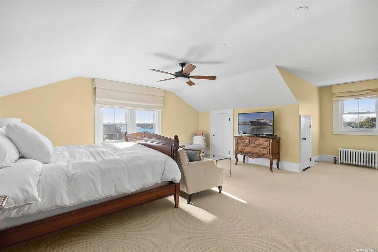
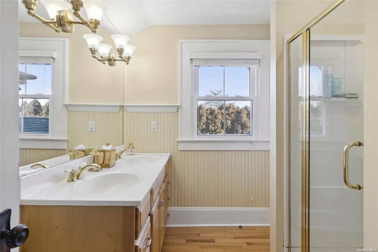
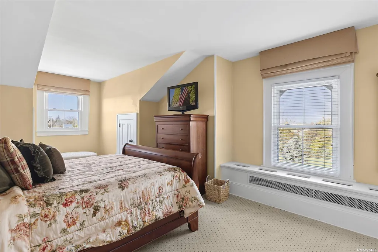
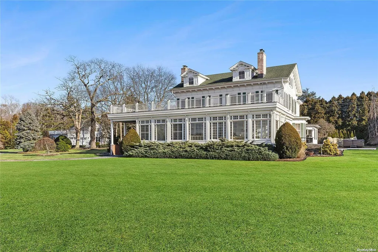
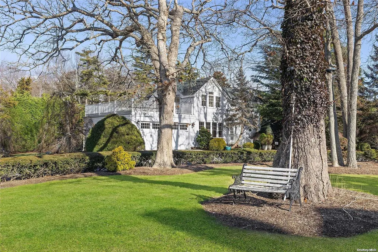
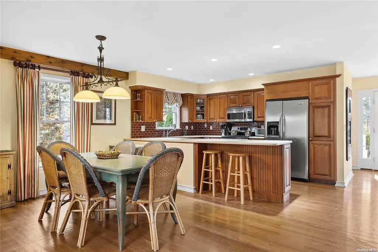
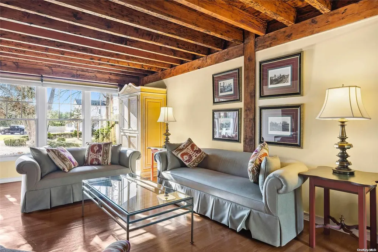
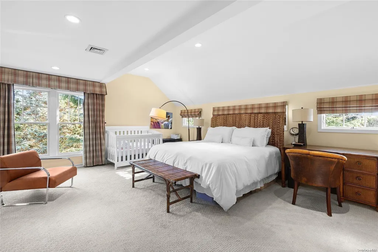
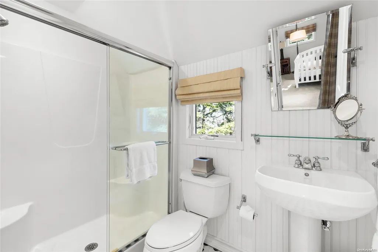
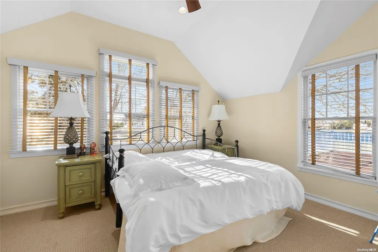
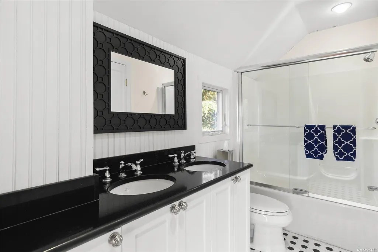
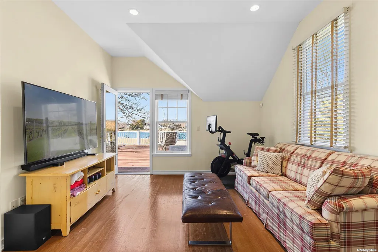
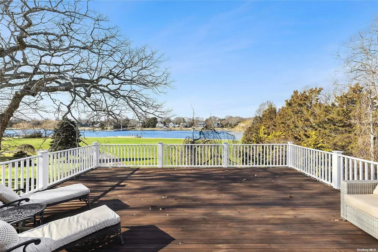
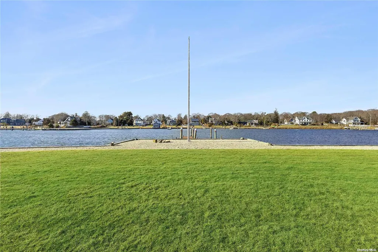
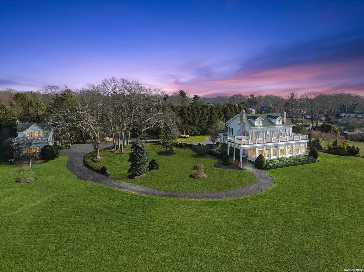
Elegance Meets Modern Comfort in This Waterfront Compound Estate Elegance meets modern comfort at this waterfront compound, Discover a glimpse into another era at this rare western-facing waterfront estate that effortlessly marries the sophistication of the Victorian era with the luxury of modern living. Tucked away in the charming town of Center Moriches, this majestic property spans 6.3 acres and boasts an impressive 415 feet of new bulkhead with a deep water dock. A landmark in its own right, this estate was built in the 1890s by Captain Joseph Hastings and includes a 6,000+ square foot main house, private saltwater pool, hot tub, and pool house, a newly rebuilt carriage house, with 1800 square feet which has two bedrooms and three baths. This unique, gated estate compound offers, magnificent sprawling grounds with mature specimen plantings. Fully restored and updated in 2004 with modern conveniences, the main house features six bedrooms, each with water views, Five full bathrooms, five fireplaces, a formal dining room, living room, parlor, chef's kitchen, and an enclosed sunroom that brings in the sounds of summer. There is a second-story mahogany sun deck overlooking Senix Creek affording stunning views. A Redwood paneled pool house overlooks the 30' x 50' salt water gunite pool surrounded by patios and high hedges allowing for complete privacy. Not to be overlooked, there is a separate two-story carriage house that hosts two bedrooms, three bathrooms, a living room, a den a dining room, and a kitchen, plus a two-bay garage. Just 60 miles from Midtown Manhattan, this rare offering awaits beyond a gated entrance and a 1,000' long estate driveway. Do not miss this opportunity to own a piece of history. it is truly an Oasis of Tranquility., Additional information: Appearance:great,Interior Features:Guest Quarters
| Elementary School | Middle School | High School |
|---|---|---|
| Clayton Huey Elementary School | Center Moriches Middle School | Center Moriches High School |
| Price History | |
|---|---|
| 12/2/2024 | Listed $6,527,000 |
| 1/3/2025 | 9$5,995,000 |
| 3/28/2025 | 12$5,295,000 |
| 8/24/2025 | 6$4,995,000 |
| 2/26/2026 | 5$4,750,000 |
General Features
| Sewer | Cesspool |
|---|---|
| Heating | Oil,Forced Air |
| Cooling | Central Air |
| Utilities | Trash Collection Public |
| Appliances | Oil Water Heater |
| Patio/Porch Features | Deck,Patio,Porch |
| Architectural Style | Estate |
| Pool Features | In Ground |
| Security Features | Security System |
| Construction Materials | Wood Siding,Frame |
| Year Built | 1850 |
| Property Subtype | Single Family Residence |
| Parcel Number | 0200-913-00-03-00-011-003 |
| Waterfront Features | Creek,Waterfront,Water Access |
| County | Suffolk County |
| Property Type | Residential |
| HOA | No |
| Total Rooms | 25 |
| Full Baths | 9 |
| Directions | union ave |
| High School | Center Moriches High School |
| City | Brookhaven |
| Senior Community Y/N | No |
| High School District | Center Moriches |
| Number Of Units Total | 1 |
| Elementary School | Clayton Huey Elementary School |
| Property Attached Y/N | No |
| Tax Annual Amount | 47000 |
| Middle/Junior High School | Center Moriches Middle School |
| Additional Parcels Y/N | No |
| Standard Status | Active |
| Middle/Junior School District | Center Moriches |
| Elementary School District | Center Moriches |
| Tax Lot | 11 |
| PostalCity | Center Moriches |
| AttributionContact | 631-283-4343 |
| Year Built Effective | 2004 |
| Listing Appliances | Oil Water Heater |
Interior Features
| Interior Amenities | Cathedral Ceiling(s),Eat-in Kitchen,Entrance Foyer,Pantry,Walk-In Closet(s),Formal Dining,Primary Bathroom |
|---|---|
| Basement | Bilco Door(s) |
| Flooring | Hardwood |
| Total Fireplaces | 5 |
| Fireplace Features | Wood Burning Stove |
| Formal Dining | Yes |
| Basement Features | Bilco Door(s) |
| Basement (Y/N) | No |
| Window Features | Skylight(s) |
| Total Bedrooms | 8 |
| Eat-in Kitchen | Yes |
| Total Baths | 9 |
| General Features | Cathedral Ceiling(s),Eat-in Kitchen,Entrance Foyer,Pantry,Walk-In Closet(s),Formal Dining,Primary Bathroom |
| Walk-In Closet | Yes |
| Entrance Foyer | Yes |
Exterior Features
| Exterior Amenities | Dock |
|---|---|
| Fencing | Back Yard,Fenced |
| Parking Features | Attached,Covered,Driveway,Private |
| Water Source | Public |
| Parking Features | Attached, Covered, Driveway, Private |
| Spa | No |
| Waterfront Y/N | Yes |
| General Features Ext. | Dock |
Amenities
- Foreclosure
- Views
- Short Sale
- New Construction
- Adult 55+
- Lease To Own
- No HOA Fees
- Furnished
- Primary On Main
- Air Conditioning
- Seller Finance
- Green
- Fixer Upper
- Horse
- Golf
- Fireplace
- Deck
- Garage
- Basement
- Pool
Property vs Single Family Average in 11934
Price
Taxes
Year Built
Visits
 OneKey® MLS required Copyright, Source of Data and Disclaimer for IDX display
Information Copyright 2026, OneKey® MLS. All Rights Reserved.
The source of the displayed data is either the property owner or public record provided by non-governmental third parties. It is believed to be reliable but not guaranteed. This information is provided exclusively for consumers' personal, non-commercial use.
The data relating to real estate for sale on this website comes in part from the
OneKey® MLS required Copyright, Source of Data and Disclaimer for IDX display
Information Copyright 2026, OneKey® MLS. All Rights Reserved.
The source of the displayed data is either the property owner or public record provided by non-governmental third parties. It is believed to be reliable but not guaranteed. This information is provided exclusively for consumers' personal, non-commercial use.
The data relating to real estate for sale on this website comes in part from the
