
Address
8 Ritchey Place, White Plains, NY
Price
$ 1,375,000
Property Attributes
- MLS#1028452
- TypeSingle Family
- Listing Status Active
- CountyWESTCHESTER
- CityWhite Plains
- NeighborhoodIdle Forest
- Zip10605
- StyleTudor
- Year Built1928
- Taxes$ 23846
- Price$ 1,375,000
- Bedrooms5
- Full Bathrooms2
- Half Bathrooms1
- Sqr Footage3538
- Lot Size0.3254 Acres
Data Source:
Listings courtesy of OneKey® MLS as distributed by MLS GRID
Property Description
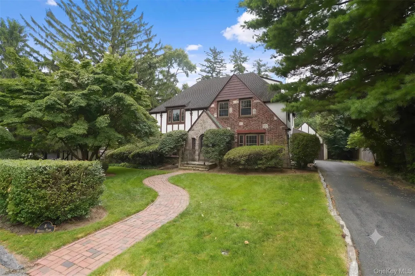
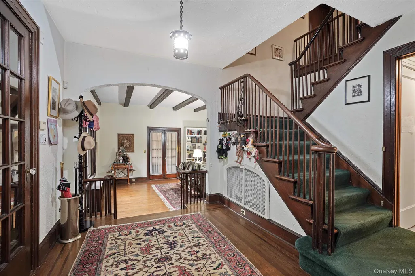
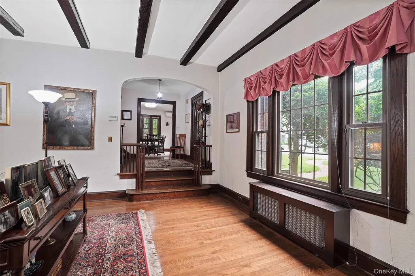
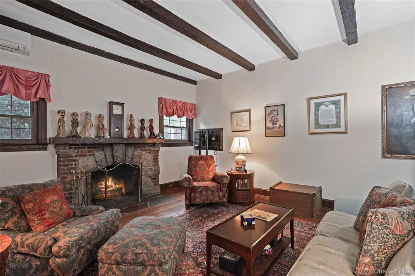
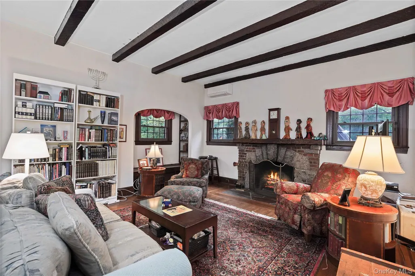
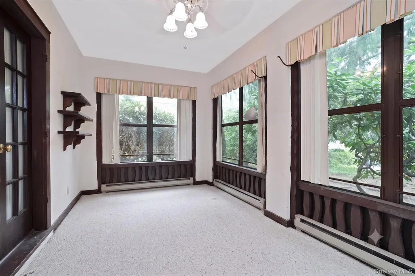
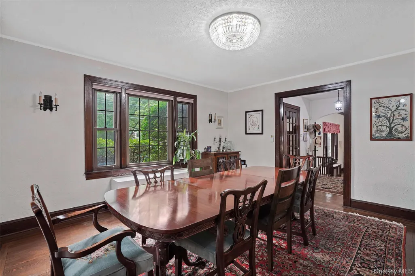
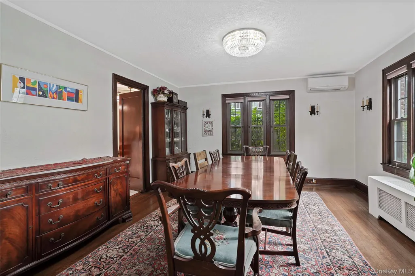
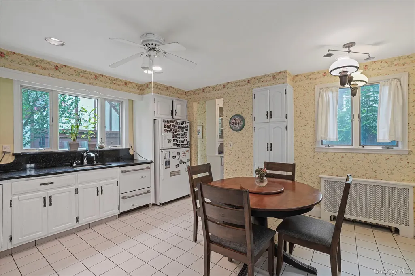
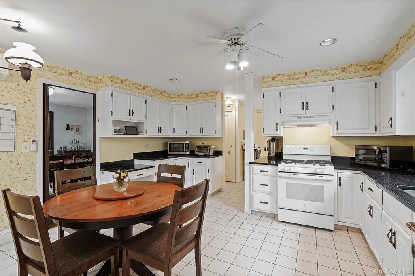
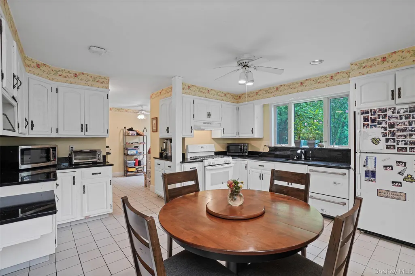
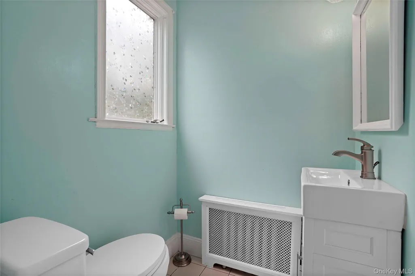
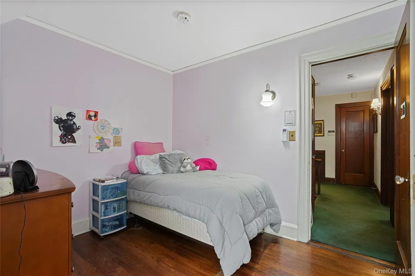
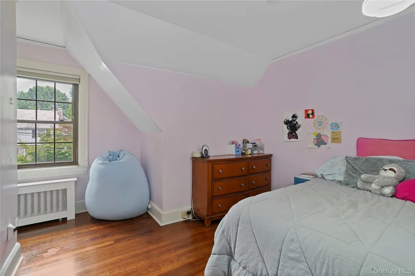
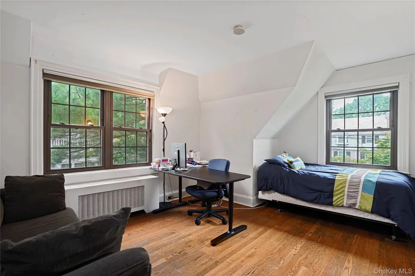
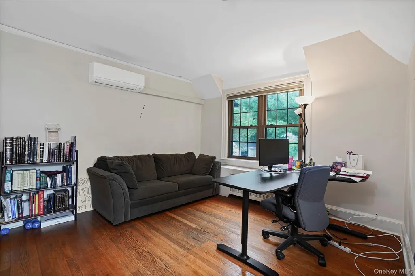
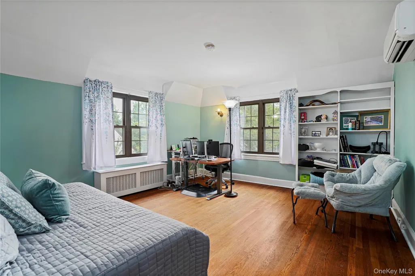
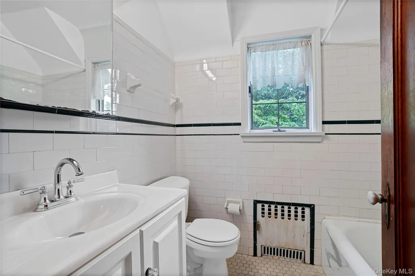
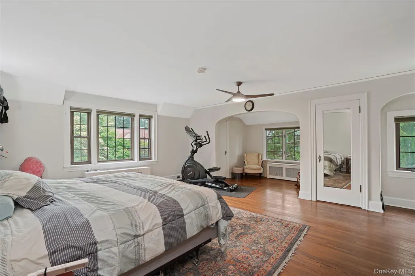
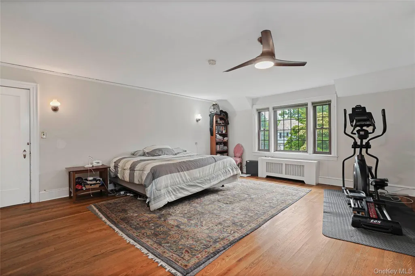
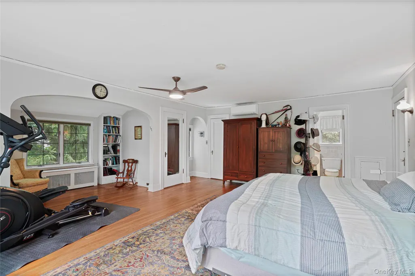
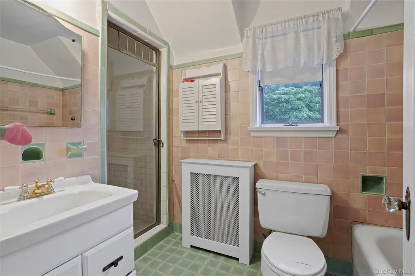
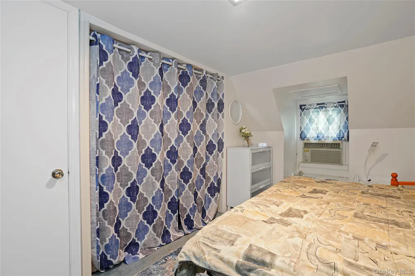
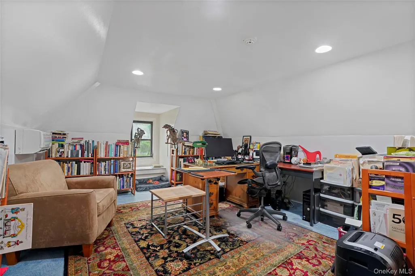
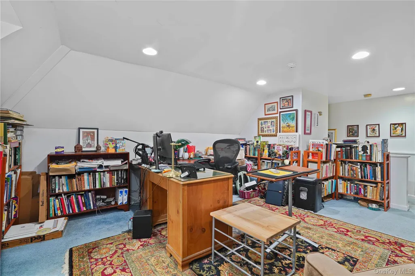
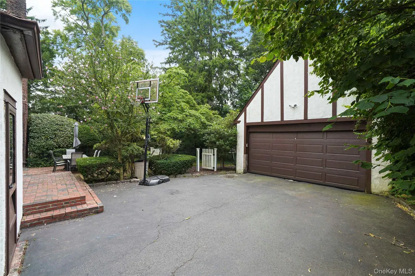
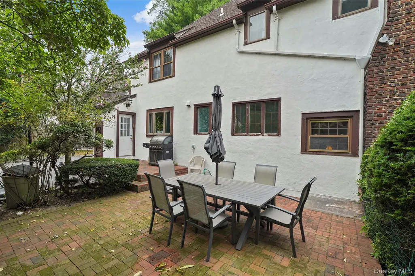
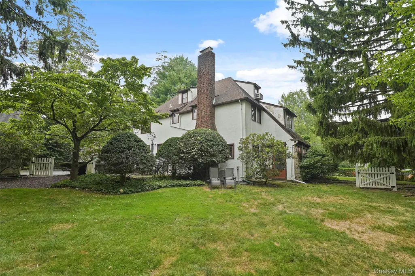
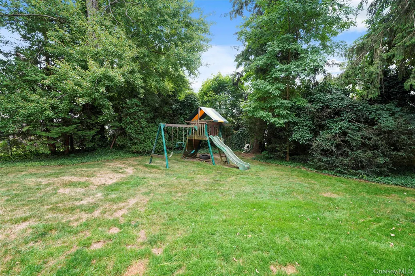
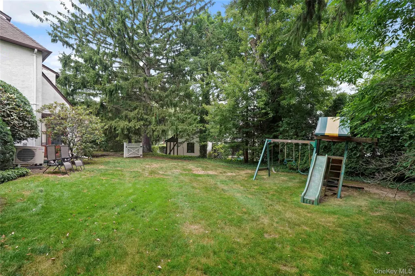
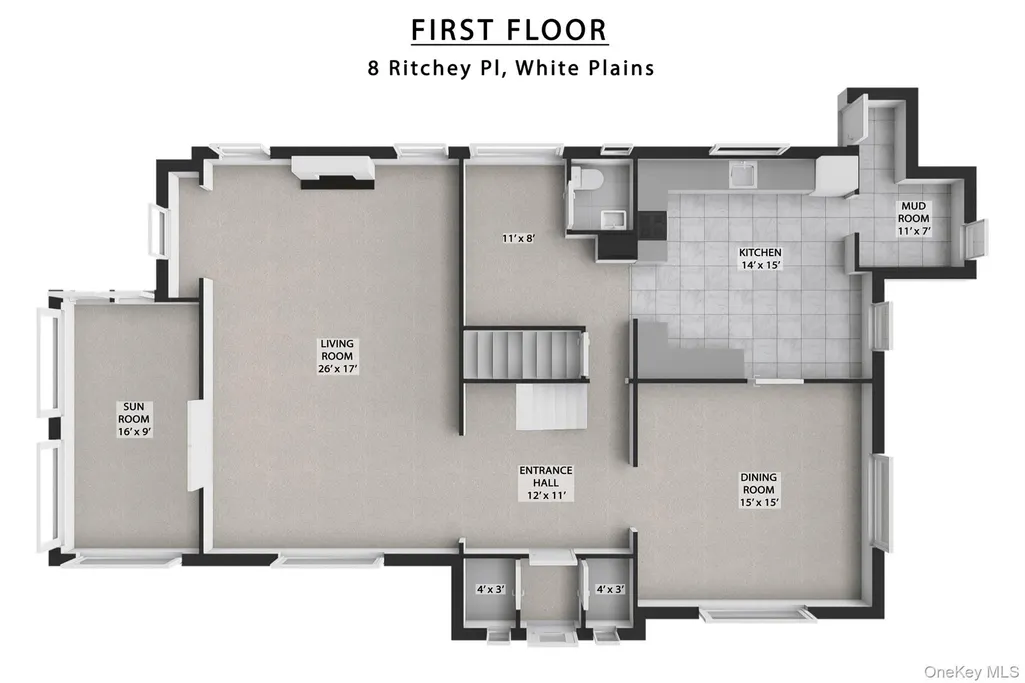
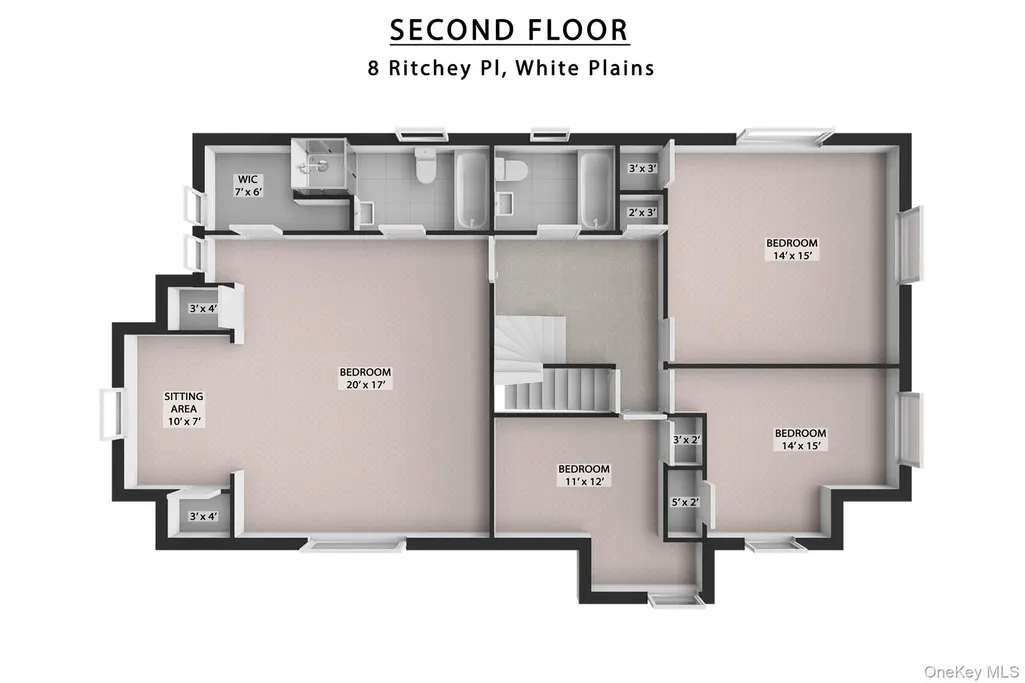
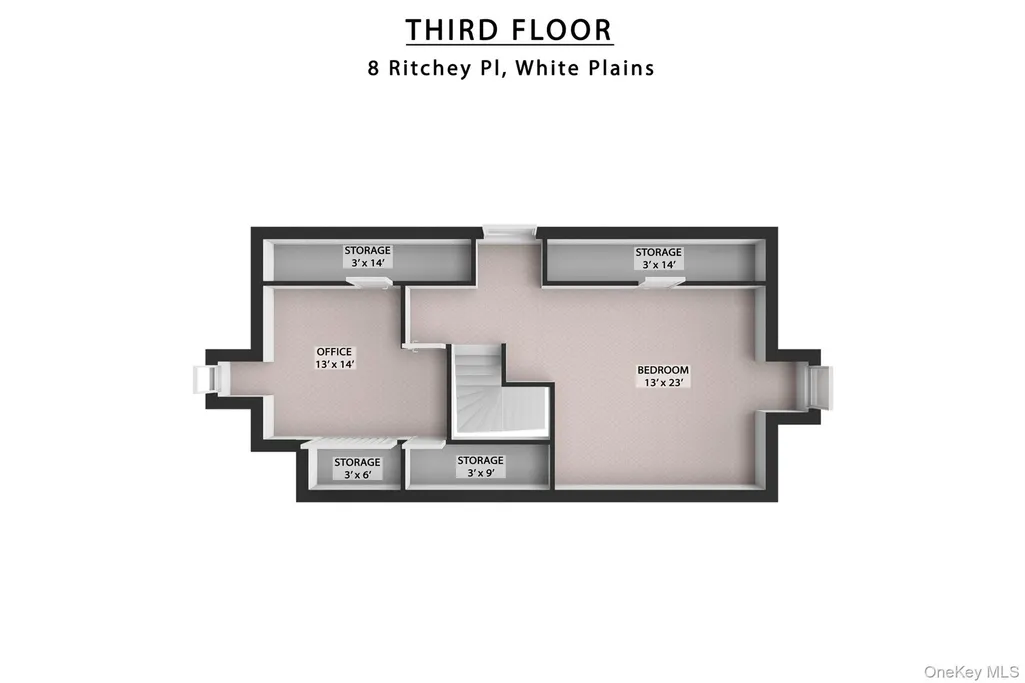
Discover timeless elegance in this charming Tudor-style home, characterized by its distinctive stucco and clinker brick exterior. The inviting entry foyer, complete with two generous closets, leads you into a sunken living room. This warm, heart-of-the-home space features a gas fireplace, a cozy reading nook, and coffered ceilings. French doors open from the living room into a sunroom. The main floor also includes a large formal dining room and an eat-in kitchen that functions beautifully for modern living. The kitchen is well-appointed with granite countertops, tile flooring, a gas range, a two-drawer dishwasher, and a refrigerator. A convenient pantry, mudroom area, and a half bath located off the kitchen add to the home’s practicality. Upstairs, the second floor hosts a spacious king-sized primary bedroom featuring an ensuite bath, a ceiling fan, and generous closets. Three additional bedrooms, all with ample closet space, and a classic hall bath with a tub complete this level. The third floor offers an extra room ideal for a private office or creative retreat and a bedroom. A brick patio off the kitchen offers plenty of space for grilling and entertaining. It overlooks a fully fenced and beautifully planted backyard. The oversized detached two-car garage offers plenty of storage. Mini-splits provide efficient cooling throughout the home.
| Elementary School | Middle School | High School |
|---|---|---|
| White Plains (Controlled Parents’ Choice) Elementary School | White Plains Middle School | White Plains Senior High School |
| Price History | |
|---|---|
| 7/22/2026 | Listed $1,375,000 |
General Features
| Sewer | Public Sewer |
|---|---|
| Heating | Heat Pump,Oil,Steam |
| Cooling | Central Air,Ductless |
| Utilities | Electricity Connected,Natural Gas Connected,Sewer Connected,Trash Collection Public,Water Connected |
| Appliances | Dishwasher,Dryer,Oven,Range,Refrigerator,Washer |
| HOA Fee | 25 |
| Garage Spaces | 2 |
| Association Fee Includes | Other |
| Architectural Style | Tudor |
| Construction Materials | Brick,Stucco |
| Year Built | 1928 |
| Property Subtype | Single Family Residence |
| Tax Year | 2025 |
| Parcel Number | 1700-130-020-00009-000-0003 |
| Assoc Fee Paid Per | Annually |
| County | Westchester County |
| Property Type | Residential |
| HOA | Yes |
| Subdivision Name | Idle Forest |
| Garage Y/N | Yes |
| Total Rooms | 9 |
| Full Baths | 2 |
| Directions | Old Mamaroneck Road To Hartsdale Avenue To Idlewood Road To Ritchey Place |
| High School | White Plains Senior High School |
| City | White Plains |
| Association Name | Idle Forest |
| Senior Community Y/N | No |
| High School District | White Plains |
| Carport Y/N | No |
| Elementary School | White Plains (Controlled Parents’ Choice) |
| Property Attached Y/N | No |
| Tax Annual Amount | 23846 |
| Middle/Junior High School | White Plains Middle School |
| Building Area Units | Square Feet |
| Standard Status | Active |
| Middle/Junior School District | White Plains |
| Elementary School District | White Plains |
| Tax Assessed Value | 20300 |
| PostalCity | White Plains |
| AttributionContact | 914-437-6100 |
| Listing Appliances | Dishwasher, Dryer, Oven, Range, Refrigerator, Washer |
Interior Features
| Interior Amenities | Ceiling Fan(s),Eat-in Kitchen,Formal Dining,His and Hers Closets,Open Kitchen,Pantry,Primary Bathroom,Walk-In Closet(s) |
|---|---|
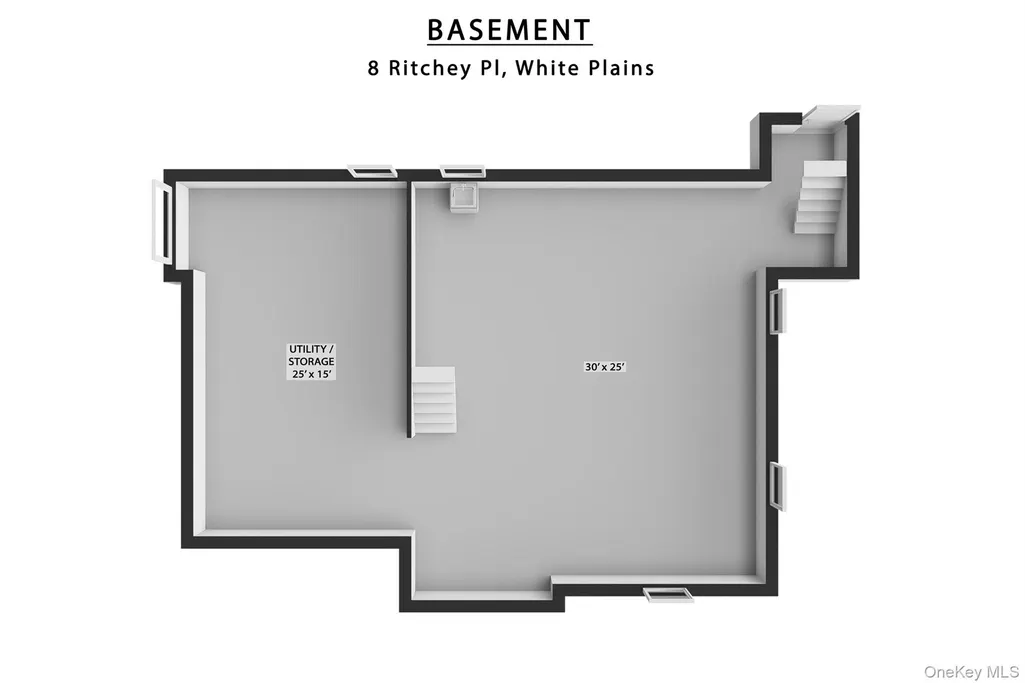
| Basement | Full,Unfinished,Walk-Out Access |
| Total Fireplaces | 1 |
| Fireplace Features | Gas |
| Formal Dining | Yes |
| Basement Features | Full, Unfinished, Walk-Out Access |
| Basement (Y/N) | Yes |
| Fireplace Y/N | Yes |
| Half Baths | 1 |
| Total Bedrooms | 5 |
| Eat-in Kitchen | Yes |
| Total Baths | 3 |
| General Features | Ceiling Fan(s),Eat-in Kitchen,Formal Dining,His and Hers Closets,Open Kitchen,Pantry,Primary Bathroom,Walk-In Closet(s) |
| Walk-In Closet | Yes |
| Ceiling Fan(s) | Yes |
Exterior Features
| Parking Features | Detached,Driveway,Garage,Garage Door Opener,Off Street,On Street,Oversized |
|---|---|
| Water Source | Public |
| Parking Features | Detached, Driveway, Garage, Garage Door Opener, Off Street, On Street, Oversized |
| Building Area Total | 3538 |
| Waterfront Y/N | No |
Amenities
- Foreclosure
- Views
- Short Sale
- New Construction
- Adult 55+
- Lease To Own
- No HOA Fees
- Furnished
- Primary On Main
- Air Conditioning
- Seller Finance
- Green
- Fixer Upper
- Horse
- Golf
- Fireplace
- Deck
- Garage
- Basement
- Pool
Property vs Single Family Average in 10605
Price
Taxes
Year Built
Visits
 OneKey® MLS required Copyright, Source of Data and Disclaimer for IDX display
Information Copyright 2026, OneKey® MLS. All Rights Reserved.
The source of the displayed data is either the property owner or public record provided by non-governmental third parties. It is believed to be reliable but not guaranteed. This information is provided exclusively for consumers' personal, non-commercial use.
The data relating to real estate for sale on this website comes in part from the
OneKey® MLS required Copyright, Source of Data and Disclaimer for IDX display
Information Copyright 2026, OneKey® MLS. All Rights Reserved.
The source of the displayed data is either the property owner or public record provided by non-governmental third parties. It is believed to be reliable but not guaranteed. This information is provided exclusively for consumers' personal, non-commercial use.
The data relating to real estate for sale on this website comes in part from the
