
Address
427 Vassar Place, Fishkill, NY
Price
$ 664,900
Property Attributes
- MLS#1024194
- TypeSingle Family
- Listing Status Active
- CountyDUTCHESS
- CityFishkill
- NeighborhoodVan Wyck Glen
- Zip12524
- StyleColonial
- Year Built2005
- Taxes$ 11203
- Price$ 664,900
- Bedrooms3
- Full Bathrooms2
- Half Bathrooms1
- Sqr Footage2537
- Lot Size0.01 Acres
Data Source:
Listings courtesy of OneKey® MLS as distributed by MLS GRID
Property Description
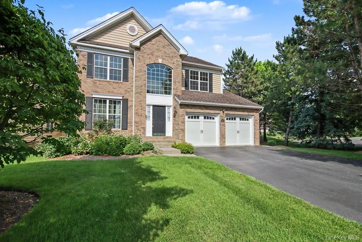
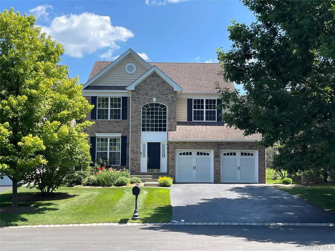
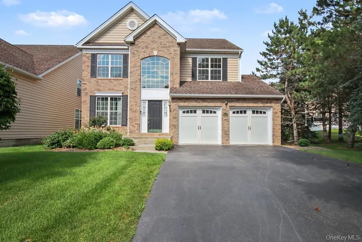
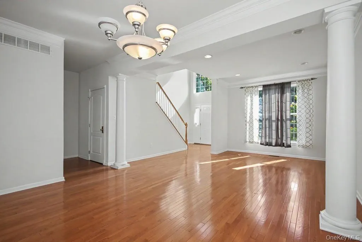
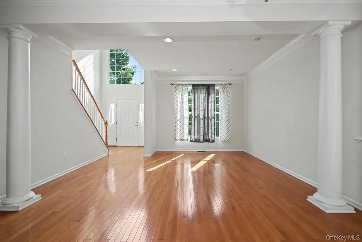
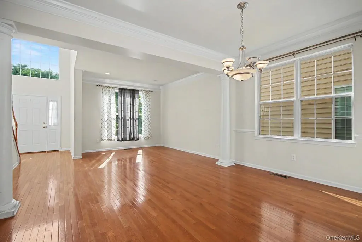
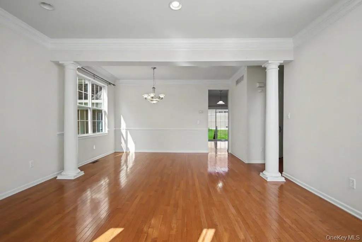
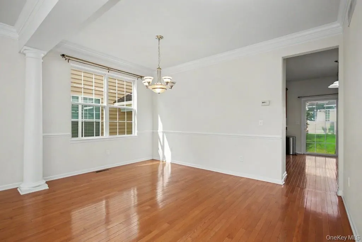
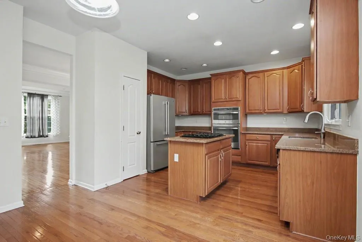
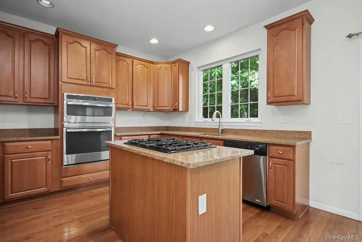
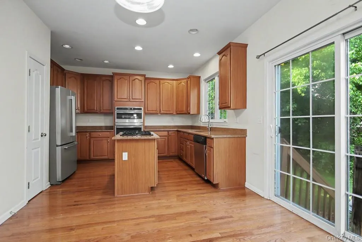
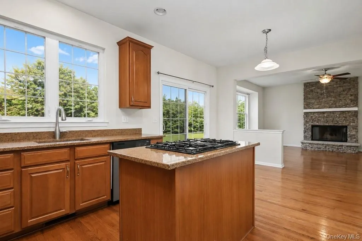
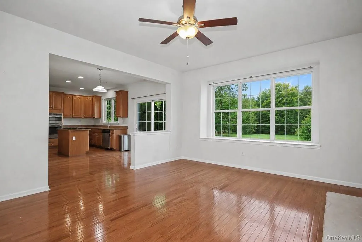
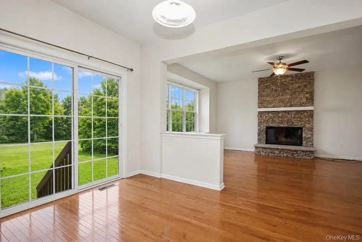
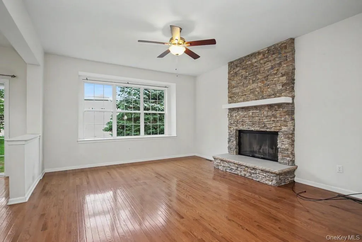
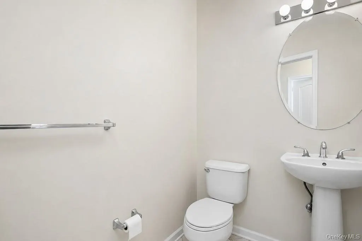
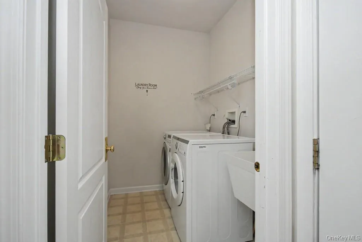
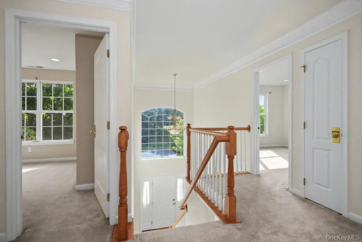
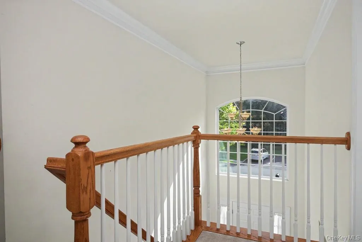
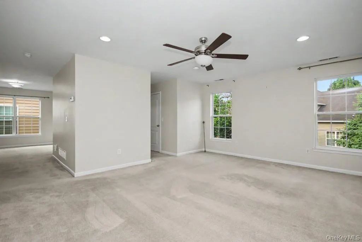
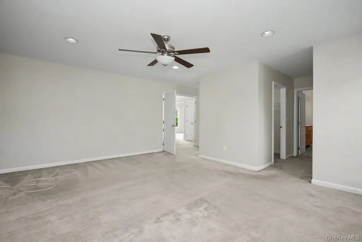
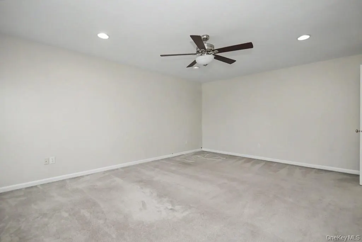
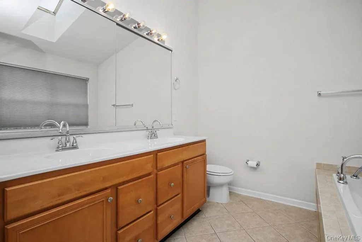
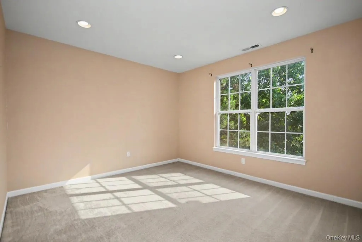
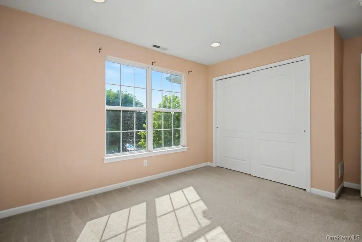
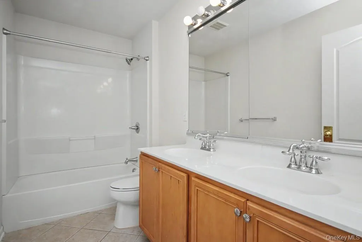
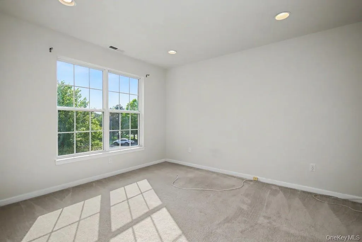
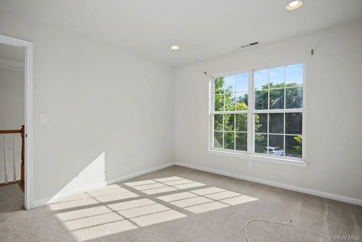
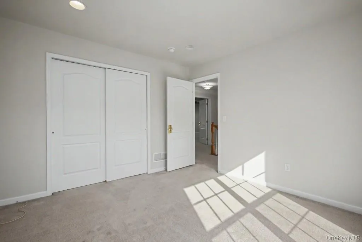
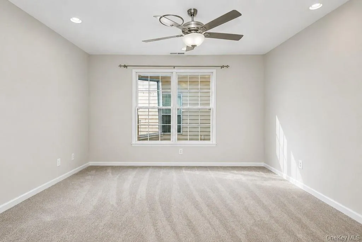
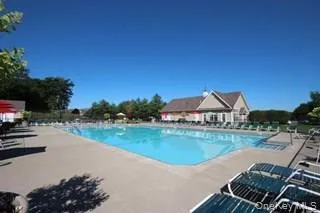
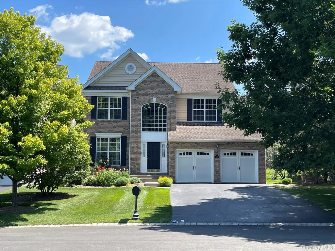
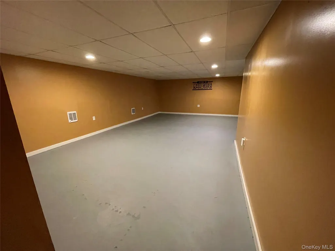
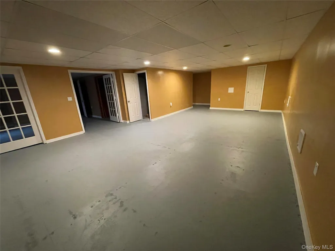
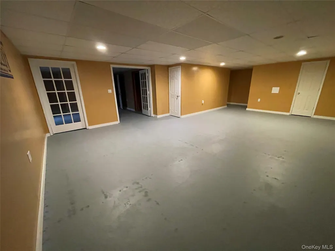
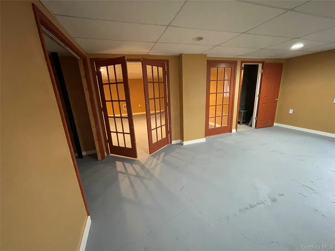
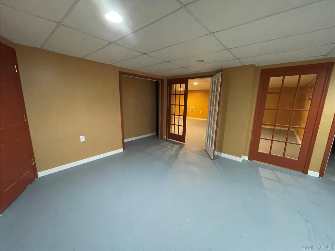
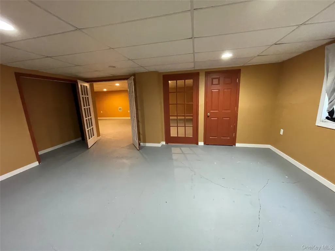
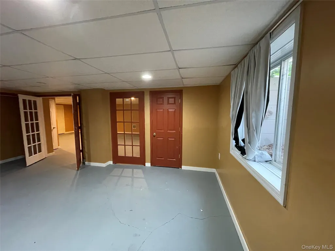
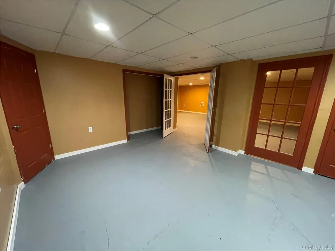
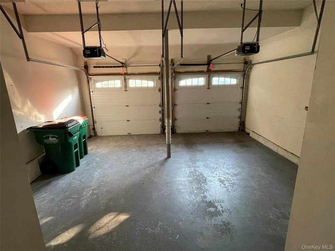
Beautiful Open Flowing Colonial in highly sought after Toll Brothers Van Wyck Glen Community. Picture-Postcard community with tree lined streets, miles of level sidewalks, meticulously kept lawns/landscaping, Belgian Cobblestone curbing throughout, HUGE POOL, Playground, Wading Pool, Tennis, Basketball, Clubhouse and more. Enjoy country club-like living in this maintenance-free living community. Owners only have to shovel their own short level driveway & walkway to front door at Van Wyck Glen. HOA does everything else, including community landscaping, pool, snow removal, including sidewalks. Striking 2 story entry foyer, open formal living room/dining room. Kitchen offers abundant fine cabinetry with ample kitchen storage. Granite tops, SS appliances. Cooktop located on kitchen island (natural gas). Kitchen is wide open to the breakfast area and beyond to the comfortable family room with fireplace. Laundry room, garage access, and half-bath also on main level. Large main bedroom/bath suite, with a bedroom size bonus/sitting room within the main bedroom suite (very versatile room for TV, reading, office, nursery, whatever). Bright bathroom offers jacuzzi tub, shower, 2 vanity sinks. Two additional generous size bedrooms and hall bath complete the 2nd floor. The full basement is 2 big open rooms. "Finished storage" area. Toll Brothers installed a basement egress window during construction, anticipating a future owner might want to make it a legal "finished basement" with a necessary Town CO (certificate of occupancy), but current owners didn't need to use this additional space, so they didn't bother to make it Town CO-legal "finished basement". PERFECT location, 2 miles to I-84, and EVEN CLOSER to Sams, Walmart, medical offices, etc. Historic Main St. Fishkill offers a wide variety of shops/restaurants. Insanely popular Beacon, with many unique-fingerprint type eateries, art galleries, coffee shops, and hiking gems, Mt. Beacon/Breakneck Ridge, is just 1 town over. Metro North Hudson Line is approx. 7 miles from house. House is ready to go.
| Elementary School | Middle School | High School |
|---|---|---|
| Brinckerhoff Elementary School | Van Wyck Junior High School | John Jay Senior High School |
| Price History | |
|---|---|
| 7/12/2026 | Listed $669,900 |
| 8/2/2026 | 1$664,900 |
General Features
| Sewer | Public Sewer |
|---|---|
| Heating | Forced Air,Hot Air,Natural Gas |
| Cooling | Central Air |
| Utilities | Cable Connected,Natural Gas Connected,Sewer Connected,Underground Utilities |
| Appliances | Cooktop,Dishwasher,Oven,Refrigerator |
| HOA Fee | 540 |
| Garage Spaces | 2 |
| Association Fee Includes | Common Area Maintenance,Grounds Care,Pool Service,Snow Removal,Trash |
| Architectural Style | Colonial |
| Pool Features | Community,In Ground,Outdoor Pool |
| Construction Materials | Brick,Frame,Vinyl Siding |
| Year Built | 2005 |
| Property Subtype | Single Family Residence |
| Tax Year | 2025 |
| Parcel Number | 133089-6256-19-580131-0000 |
| Community Features | Clubhouse,Curbs,Playground,Pool,Sidewalks,Tennis Court(s) |
| Assoc Fee Paid Per | Monthly |
| County | Dutchess County |
| Property Type | Residential |
| HOA | Yes |
| Subdivision Name | Van Wyck Glen |
| Garage Y/N | Yes |
| Total Rooms | 9 |
| Full Baths | 2 |
| Directions | Merritt Blvd to Vanderbilt to Vassar to #427 |
| High School | John Jay Senior High School |
| City | Fishkill |
| Senior Community Y/N | No |
| High School District | Wappingers |
| Carport Y/N | No |
| Elementary School | Brinckerhoff Elementary School |
| Property Attached Y/N | Yes |
| Tax Annual Amount | 11203 |
| Middle/Junior High School | Van Wyck Junior High School |
| Building Area Units | Square Feet |
| Standard Status | Active |
| Middle/Junior School District | Wappingers |
| Elementary School District | Wappingers |
| Tax Assessed Value | 613500 |
| PostalCity | Fishkill |
| AttributionContact | 914-804-4637 |
| Listing Appliances | Cooktop, Dishwasher, Oven, Refrigerator |
Interior Features
| Interior Amenities | Cathedral Ceiling(s),Formal Dining,Granite Counters,Kitchen Island,Open Floorplan,Open Kitchen,Washer/Dryer Hookup |
|---|---|
| Basement | Full,Partially Finished,See Remarks |
| Flooring | Carpet,Hardwood,Other,Tile |
| Total Fireplaces | 1 |
| Formal Dining | Yes |
| Basement Features | Full, Partially Finished, See Remarks |
| Basement (Y/N) | Yes |
| Fireplace Y/N | Yes |
| Half Baths | 1 |
| Total Bedrooms | 3 |
| Total Baths | 3 |
| General Features | Cathedral Ceiling(s),Formal Dining,Granite Counters,Kitchen Island,Open Floorplan,Open Kitchen,Washer/Dryer Hookup |
Exterior Features
| Parking Features | Driveway,Garage,Garage Door Opener |
|---|---|
| Water Source | Public |
| Parking Features | Driveway, Garage, Garage Door Opener |
| Foundation Details | Concrete Perimeter |
| Spa | No |
| Building Area Total | 3735 |
| Waterfront Y/N | No |
| Horse Y/N | No |
Amenities
- Foreclosure
- Views
- Short Sale
- New Construction
- Adult 55+
- Lease To Own
- No HOA Fees
- Furnished
- Primary On Main
- Air Conditioning
- Seller Finance
- Green
- Fixer Upper
- Horse
- Golf
- Fireplace
- Deck
- Garage
- Basement
- Pool
Property vs Single Family Average in 12524
Price
Taxes
Year Built
Visits
 OneKey® MLS required Copyright, Source of Data and Disclaimer for IDX display
Information Copyright 2026, OneKey® MLS. All Rights Reserved.
The source of the displayed data is either the property owner or public record provided by non-governmental third parties. It is believed to be reliable but not guaranteed. This information is provided exclusively for consumers' personal, non-commercial use.
The data relating to real estate for sale on this website comes in part from the
OneKey® MLS required Copyright, Source of Data and Disclaimer for IDX display
Information Copyright 2026, OneKey® MLS. All Rights Reserved.
The source of the displayed data is either the property owner or public record provided by non-governmental third parties. It is believed to be reliable but not guaranteed. This information is provided exclusively for consumers' personal, non-commercial use.
The data relating to real estate for sale on this website comes in part from the
