
Price Reduction - Waterfront - Golf Course
Address
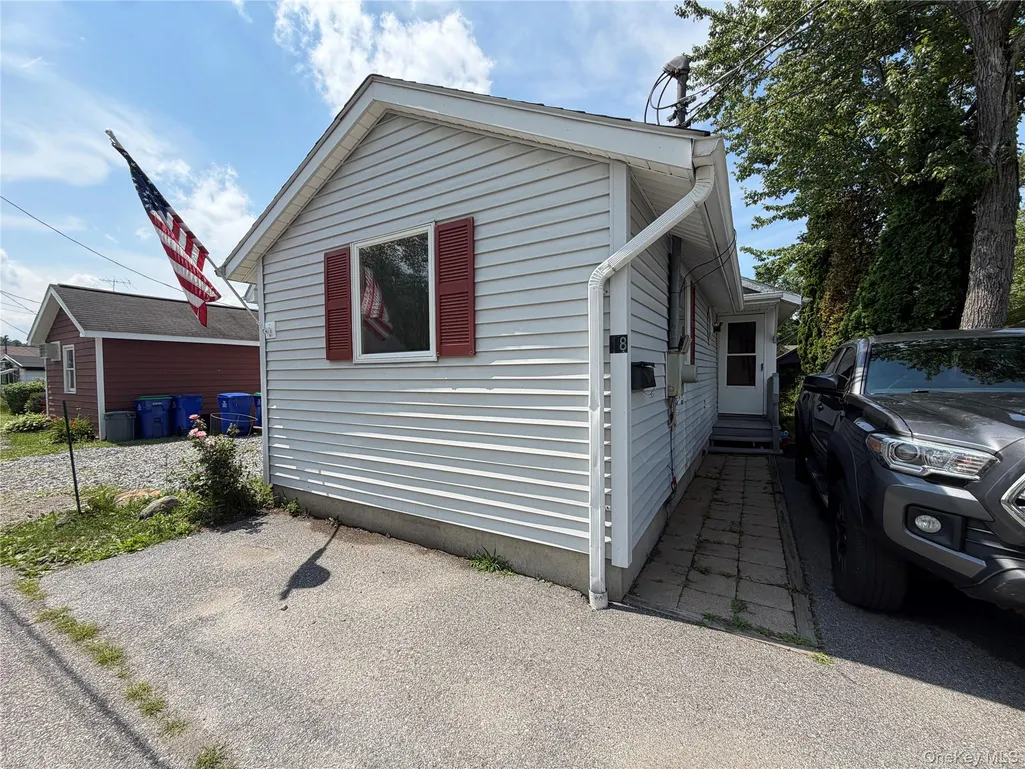
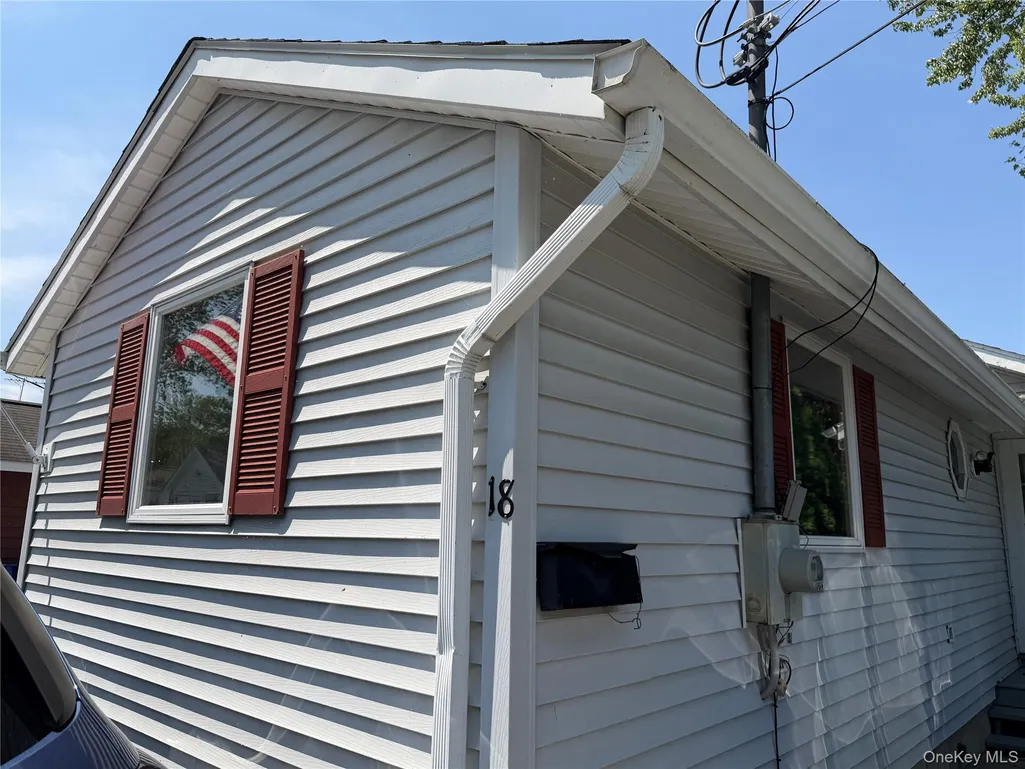
18 Cottage Lane, North Salem, NY
Price
$ 365,000
Property Attributes
- MLS#1019896
- TypeSingle Family
- Listing Status Active
- CountyWESTCHESTER
- CityNorth Salem
- NeighborhoodPietsch Gardens Co-op
- Zip10560
- StyleCottage,Ranch
- Year Built1930
- Taxes$ 3554
- Price$ 365,000
- Bedrooms2
- Full Bathrooms1
- Half Bathrooms0
- Sqr Footage736
- Lot Size0.018 Acres
Data Source:
Listings courtesy of OneKey® MLS as distributed by MLS GRID
Property Description
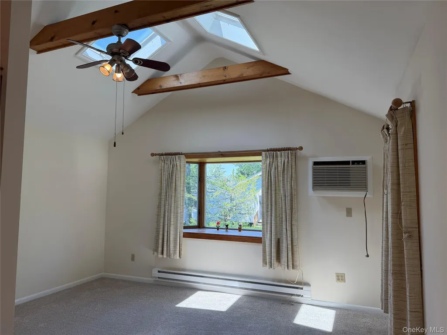
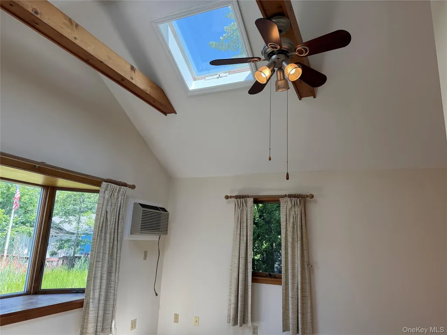
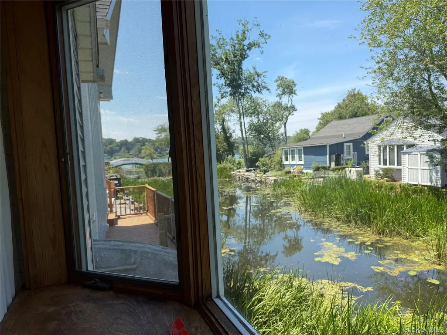
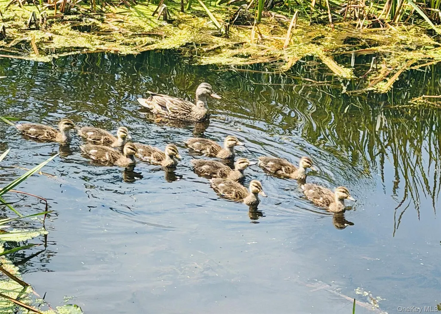
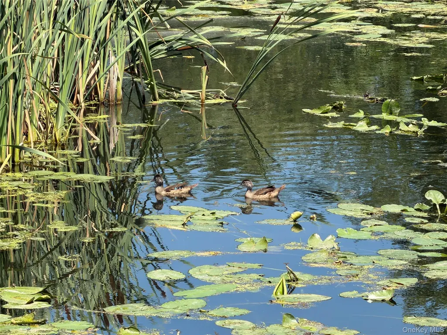
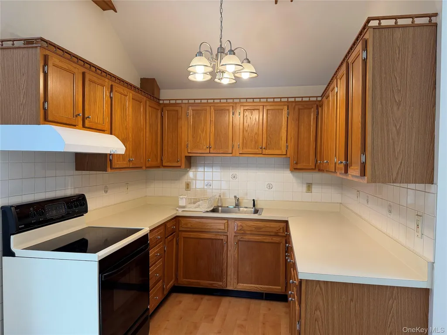
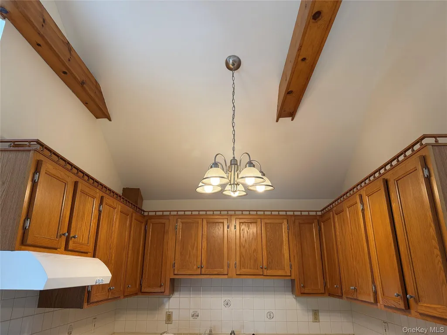
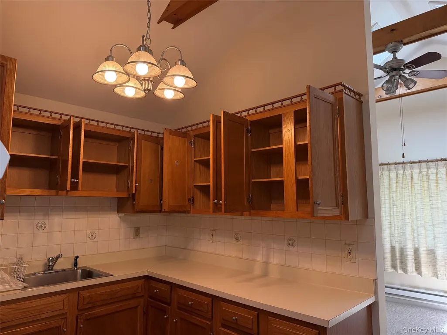
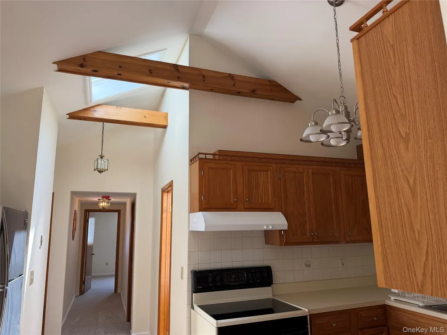
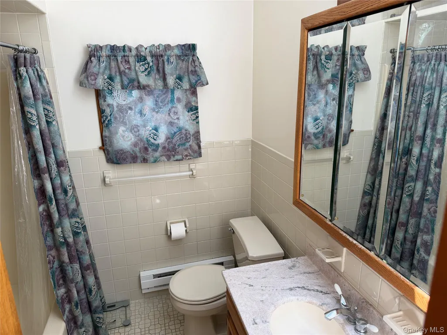
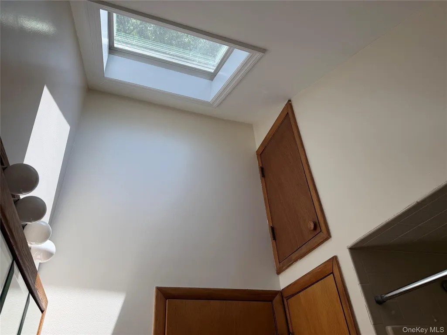
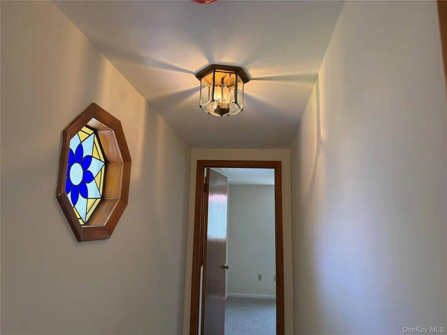
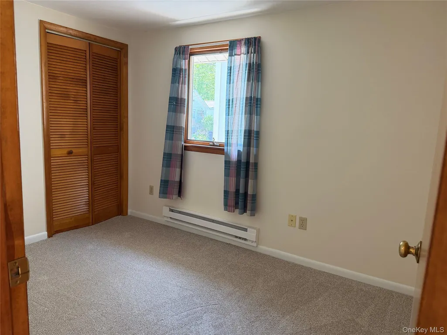
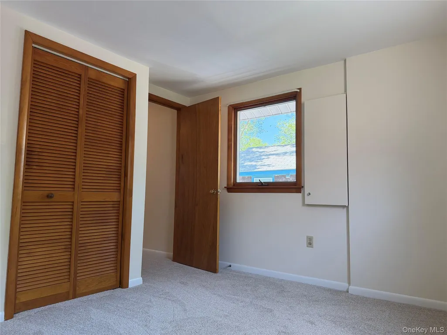
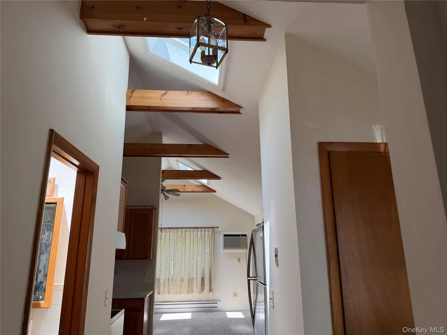
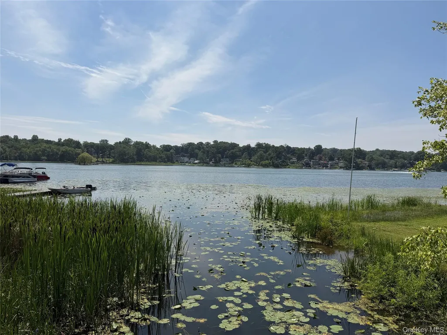
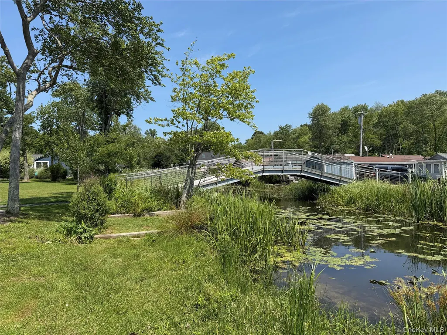
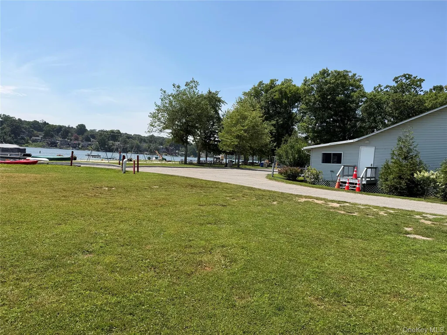
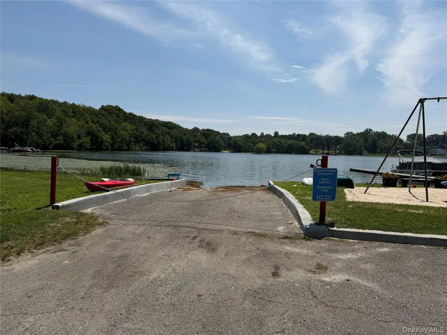
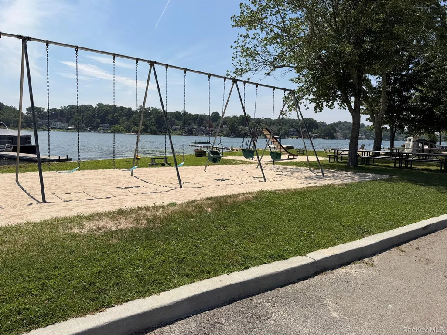
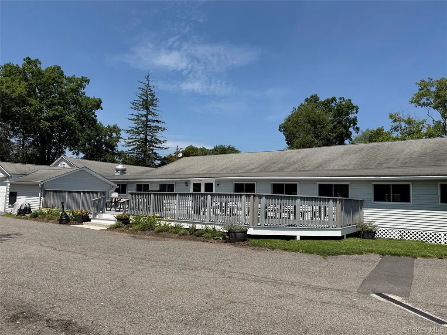
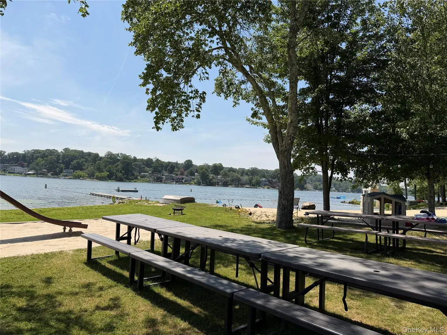
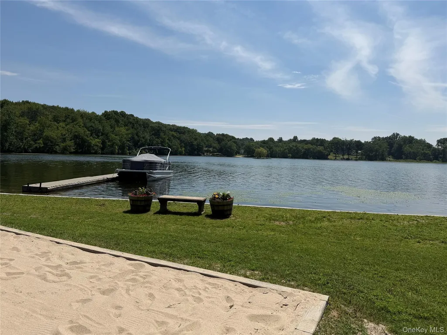
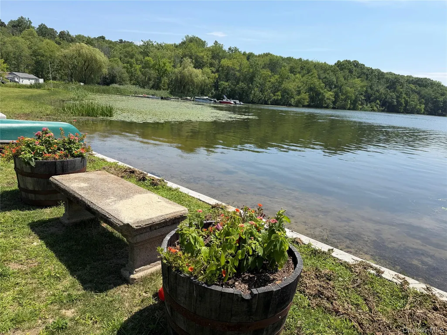
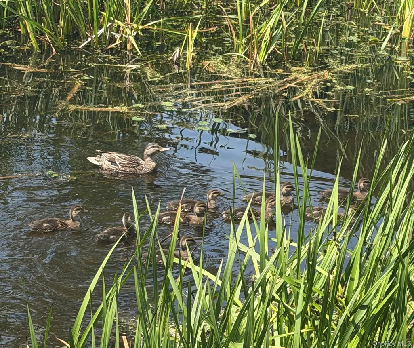
Lovely custom designed home with cathedral ceilings located on the canal with pretty waterfront views. Enjoy nature with the beautiful ducks and water birds from your living room window. The skylights in the living room add natural lighting. This home offers a full Kitchen with Pergo flooring, oak cabinets with decorative chair rail, and plenty of cabinet space. The full bath has tiled walls and floor, vanity with cultured marble countertop, plus a tub with shower and a skylight for additional lighting. There is also attic storage space. The colorful stained-glass window in hallway creates an inviting path to the bedrooms. The bedrooms receive natural lighting from the windows and have ample closet space. This home is freshly painted and the carpeting is new, making your move an easy transition. This co-op community features a private beach, picnic area, playground, basketball court, baseball field and clubhouse. Pietsch Gardens Community is located on Peach Lake & located minutes from a golf course, an equestrian center, restaurants, Metro North Railroad, I-684, & I-84. It is one of the few motorboat lakes in the Westchester area. Co-op board application & approval are required.
| Elementary School | Middle School | High School |
|---|---|---|
| Pequenakonck Elementary School | North Salem Middle/ High School | North Salem Middle/ High School |
| Price History | |
|---|---|
| 7/20/2026 | Listed $375,000 |
| 8/13/2026 | 3$365,000 |
General Features
| Sewer | Public Sewer |
|---|---|
| Heating | Electric |
| Cooling | Wall/Window Unit(s) |
| Utilities | Electricity Connected,Sewer Connected,Trash Collection Public,Water Connected |
| Appliances | Electric Oven,Electric Range,Refrigerator |
| HOA Fee | 1297 |
| Association Fee Includes | Common Area Maintenance,Grounds Care,Snow Removal,Water |
| Architectural Style | Cottage,Ranch |
| Construction Materials | Frame,Vinyl Siding |
| Year Built | 1930 |
| View | Water |
| Property Subtype | Single Family Residence |
| Tax Year | 2025 |
| Parcel Number | 4000-007-000-01781-000-0001-0-12 |
| Waterfront Features | Beach Access,Canal Front,Lake Privileges,Water Access |
| Community Features | Clubhouse,Playground |
| Assoc Fee Paid Per | Quarterly |
| County | Westchester County |
| Property Type | Residential |
| Association Amenities | Basketball Court,Clubhouse,Park,Playground |
| HOA | Yes |
| Subdivision Name | Pietsch Gardens Co-op |
| Garage Y/N | No |
| Total Rooms | 4 |
| Full Baths | 1 |
| Directions | Route 121 to Pietsch Gardens 2nd entrance,proceed slowly down Cottage Lane to # 18 on the right. |
| High School | North Salem Middle/ High School |
| City | North Salem |
| Association Name | Pietsch Gardens Co-op |
| Senior Community Y/N | No |
| High School District | North Salem |
| Carport Y/N | No |
| Elementary School | Pequenakonck Elementary School |
| Property Attached Y/N | No |
| Tax Annual Amount | 3554 |
| Middle/Junior High School | North Salem Middle/ High School |
| Property Condition | Actual,Updated/Remodeled |
| Additional Parcels Y/N | No |
| Virtual Tour | https://storybookviewer.com/129485-151727 |
| Building Area Units | Square Feet |
| Standard Status | Active |
| Middle/Junior School District | North Salem |
| Elementary School District | North Salem |
| Tax Assessed Value | 70800 |
| Tax Lot | 1 |
| PostalCity | North Salem |
| AttributionContact | 845-255-0615 |
| Year Built Effective | 1989 |
| Listing Appliances | Electric Oven, Electric Range, Refrigerator |
Interior Features
| Interior Amenities | First Floor Full Bath,Beamed Ceilings,Cathedral Ceiling(s),Ceiling Fan(s),Chandelier,High Ceilings |
|---|---|
| Basement | Crawl Space |
| Flooring | Carpet,Laminate |
| Fireplace Features | None |
| Basement Features | Crawl Space |
| Basement (Y/N) | No |
| Window Features | Bay Window(s),Casement,Screens |
| Fireplace Y/N | No |
| Total Bedrooms | 2 |
| Total Baths | 1 |
| General Features | First Floor Full Bath,Beamed Ceilings,Cathedral Ceiling(s),Ceiling Fan(s),Chandelier,High Ceilings |
| Ceiling Fan(s) | Yes |
Exterior Features
| Exterior Amenities | None |
|---|---|
| Parking Features | Driveway,Off Street |
| Water Source | Private |
| Total Parking | 2 |
| Inclusions | Water,Snow removal,common area maintenance,grounds care. |
| Parking Spaces | 2 |
| Parking Features | Driveway, Off Street |
| Foundation Details | Raised |
| Spa | No |
| Building Area Total | 798 |
| Waterfront Y/N | Yes |
| Road Frontage Type | Private Road |
| Road Responsibility | Private Maintained Road |
| Horse Y/N | No |
| General Features Ext. | None |
Amenities
- Foreclosure
- Views
- Short Sale
- New Construction
- Adult 55+
- Lease To Own
- No HOA Fees
- Furnished
- Primary On Main
- Air Conditioning
- Seller Finance
- Green
- Fixer Upper
- Horse
- Golf
- Fireplace
- Deck
- Garage
- Basement
- Pool
Property vs Single Family Average in 10560
Price
Taxes
Year Built
Visits
 OneKey® MLS required Copyright, Source of Data and Disclaimer for IDX display
Information Copyright 2026, OneKey® MLS. All Rights Reserved.
The source of the displayed data is either the property owner or public record provided by non-governmental third parties. It is believed to be reliable but not guaranteed. This information is provided exclusively for consumers' personal, non-commercial use.
The data relating to real estate for sale on this website comes in part from the
OneKey® MLS required Copyright, Source of Data and Disclaimer for IDX display
Information Copyright 2026, OneKey® MLS. All Rights Reserved.
The source of the displayed data is either the property owner or public record provided by non-governmental third parties. It is believed to be reliable but not guaranteed. This information is provided exclusively for consumers' personal, non-commercial use.
The data relating to real estate for sale on this website comes in part from the
